
What is a gable roof? This is a question that many people ask, and it can be difficult to find a clear answer. A gable roof is a type of roof that has two sloping sides that come together at the top. It is one of the most popular roof designs that is often used in residential construction, and it provides plenty of ventilation for your home. In this blog post, we will discuss everything you need to know about gable roofs!
The Benefits of a Gable Roof
The gable roof is one of the most common types of roofs and is typically found on single-family homes. The design of this roof allows for plenty of ventilation, which helps keep your home cool in the summer months. The triangular extension allows for the wind to flow through the roof and helps remove hot air from the inside of your home.
Additionally, a gable roof is also very aesthetically pleasing and can add value to your home. This roof design is often used in residential construction because it is both durable and stylish!
A gable roof is also a good option if you are looking to install solar panels as it allows for plenty of direct sunlight and easy access to the panels.
If you live in high wind areas, this type of roof may not be the best option as it can experience high uplift pressures which could cause shifting during extreme weather conditions.
The Different Types of Gable Roof Design
There are four types of gabled roofs:
Front Gable – This is the most common type of gable roof. A front gable roof has a single sloped surface facing forward and one behind it. The pitch or slope angle can vary depending on your needs; some people prefer steeper angles while others might want something more gradual like 30 degrees from horizontal (30°).
Box Gable – Box gable roofs have a pair of symmetrical gables on each side with no outbuildings in between them. They are often used for garages and sheds because their design allows rainwater to run off quickly without causing any damage.
Cross Gable Roof – Cross gable roofs have two or more ridges that meet at an angle, forming a valley where they intersect. This type of roof is often used on larger buildings like churches and schools because it can provide more space inside.
Dutch Gable – A dutch gable roof is a type of gable roof that has a gambrel shape instead of the more common triangular shape. This style is often used on barns and other agricultural buildings because it provides extra storage space in the attic.
Gable Vs Hip Roof
So which is better, a gable or hip roof? The answer to that question depends on your specific needs and preferences. Gable roofs are generally simpler and easier to construct, while hip roofs are more weather-proof and often look more elegant.
The roof structure of the property also needs to be taken into account – for example, a gable roof is not suitable for properties with low eaves. In comparison, the hip roof design is more adaptable.
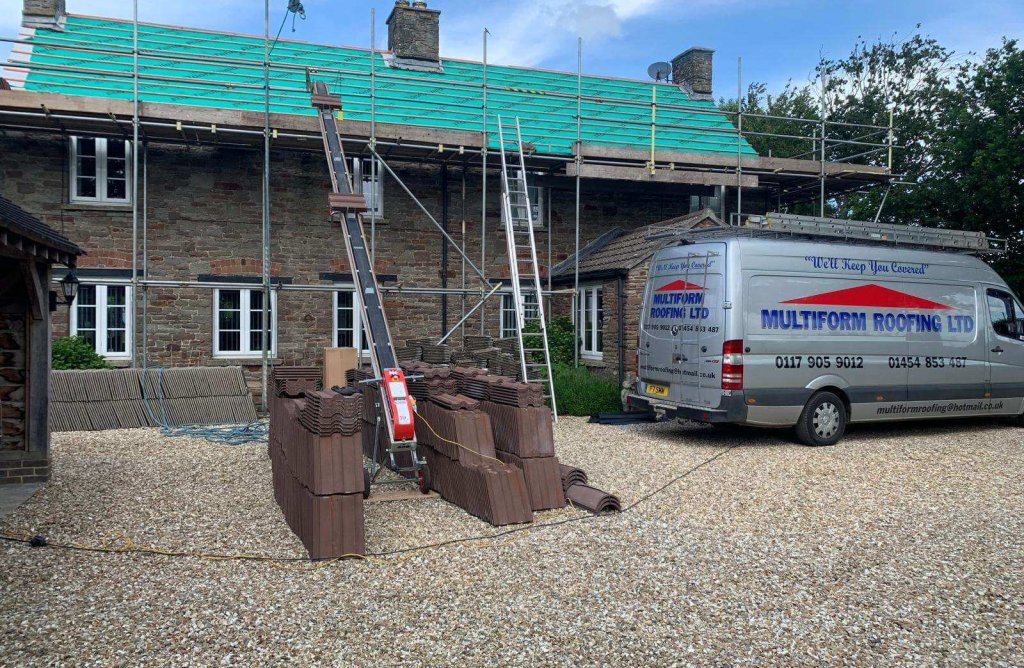
Whichever roof style you choose, it’s important to get a qualified roofer such as Multiform Roofing to install it properly – otherwise, you could be left with leaks and other problems down the line.
Frequently Asked Questions About Gable Roofs
How does a gable roof perform during heavy rain?
The sloping sides of a gable roof allow rainwater to drain relatively quickly towards the guttering, making the design well suited to wet conditions when correctly constructed. Roof pitch, tile choice and the condition of the drainage system all influence how effectively water is managed during prolonged rainfall. Problems can develop where tiles are damaged, flashing deteriorates, or gutters become blocked and prevent water from leaving the roof efficiently. Junctions on more complex designs, such as cross-gable roofs, also require careful detailing because valleys can concentrate significant amounts of rainwater. Regular inspection of these vulnerable areas can help identify minor defects before they develop into leaks or damage to the underlying roof structure.
What should be considered before choosing a gable roof for a property?
The property’s size, existing structure, location, and exposure to weather should all be considered before deciding whether a gable roof is appropriate. Although the relatively straightforward design can work well for many homes, the large gable ends and sloping roof surfaces can experience considerable forces in exposed or high-wind locations. Roof pitch also affects drainage, usable loft space, and the types of roofing materials that can be installed effectively. Any proposed design therefore needs to consider how loads will be transferred through the rafters, walls and supporting structure rather than focusing on appearance alone. Our experienced roofers can assess these factors and help determine whether a gable design is practical for your property and surroundings.
Can an existing roof be changed to a gable roof?
Changing an existing roof to a gable design may be possible, but it is considerably more involved than simply replacing the roof covering. Altering the roof shape can affect rafters, supporting walls, load distribution, drainage, and other structural elements of the property. Planning permission or Building Regulations approval may also need to be considered depending on the scale and nature of the proposed alterations. Before significant work begins, your existing structure should therefore be assessed to establish whether it can accommodate the new design safely and practically. Early assessment can reveal whether a full roof alteration is worthwhile or whether a less extensive modification could achieve your objectives.
In Summary
A gable roof is a great option for homeowners because it provides many benefits, such as added insulation and better ventilation. There are different types of gable roofs that you can choose from, so be sure to consult with a professional to find the best design for your home. If you’re in need of expert roofing advice, get in touch with our team today. We would be more than happy to help!